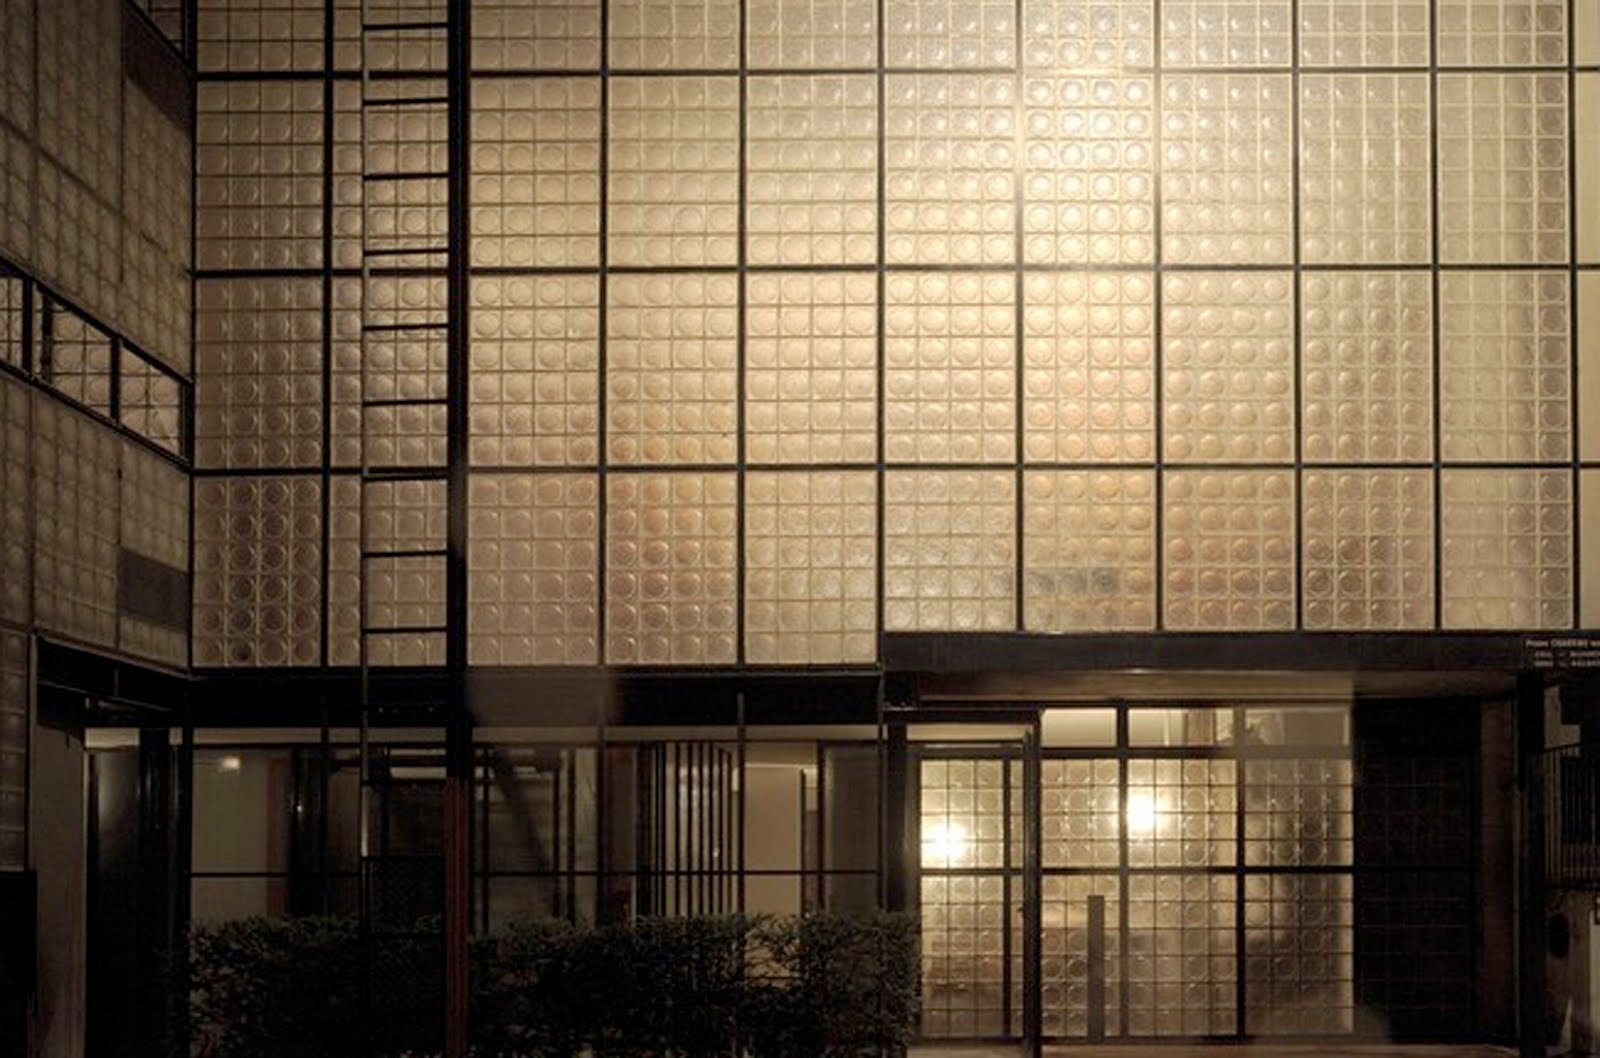
The use of structural glass in France dates back to the end of the 19th century, although it was confined to small pieces placed in a horizontal grid of reinforced concrete. Later, the technology that enabled them to be placed vertically was developed in Germany, but it was not until 1928 that the French firm of Saint Gobain began to market, with no manufacturer’s guarantee, square, 20x20x4 pieces with fluted edges that offered an excellent external finish. However, the company refused to guarantee that its blocks would be self-bearing, so in order to prevent possible breakages of those at the base, Chareau found himself obliged to create a hidden steel grid to group them into panels of 4x6 blocks. These panels became the basic element of the design. Unlike the glass block, a primary, single function product in dimensions that are determined by technical and material demands, the panel, as a standardised building element, is a combination of components into sizes that are determined more by ergonomic than by construction criteria. The four-block width, 91 cm, made it possible to create a façade that contains doors and windows with different opening systems, as well as a large number of interior partitions, hidden panels, translucent or opaque interior doors, low or tall, fixed or moving, which close off almost all the interior spaces through juxtaposition and give the interior and exterior an exceptional unity.
The original design had identical frames on both façades. The mullions were two 30x15 mm channels welded to a 100x9 mm steel plate in order to give the façade rigidity. Horizontally, two channel sections identical to the vertical ones completed the grid that supported the glass block panels. In 1930 Chareau covered this steel framework with a mortar to achieve an apparently seamless surface, without a visible skeleton, as though it were an unlimited transparent plane. However, in the ’60s this continuous covering was removed from the main façade and replaced by metal bars that emphasised the interior sub-structure by carrying it through to the exterior. The original look was preserved on the rear façade, where the two original enclosure systems can still be seen. The ground and second floor have the same glass blocks as the front façade but a second type of panel, closer to the curtain wall concept, was employed for the living room and conservatory area on the first floor. The infill material was transparent glass, dry fitted in a steel frame, allowing the light and the sun to pass directly into the interior. The parts were bolted together with a leather seal between them for weather-tightness. The panels were composed of a steel frame into which either a fixed pane of glass or an opening unit sliding on a hidden mechanism were fitted.
“I had to build between two party walls, and the plans called for a division of space according to the needs and tastes of modern living habits. There was only one way to get the maximum of light: build entirely translucent façades. I began experimenting in 1927, using large and thick plates of glass, frosted on one side. This first attempt did not satisfy me at all, though. At any rate, and given the fact that the ventilation and heating problems had been solved in a very special way, the principle of doing away with windows ws adopted: there would be only small openings, for security. At this stage, giving up the idea of using large glass blocks, we began looking for elements which, once assembled, could make unlimited surfaces, but without creating the gaping holes of large glass plates. It was out of the question to think of new materials for such a modest experiment. Among those already existing, I chose Nevada-type glass lenses as they seemed to correspond best to the conditions of the problem.”