.jpg)

Showing posts with label Morphology. Show all posts
Showing posts with label Morphology. Show all posts
Sunday, December 9, 2012

Saturday, December 8, 2012
Layers
Set back from the street and overlooking a generous courtyard, La Maison de Verre is removed and sheltered from the commotion of city life. Approaching the house, one must pass through the courtyard and approach a solemn but impressive facade. Made of translucent blocks of glass, the face of the building gives little indication of the spaces that lay beyond. The courtyard and iron gate over the door are the first layers one must pass upon entering the dwelling.
The spaces in La Maison de Verre are defined by layers. The skeleton of the house is made up of nothing more than two and a half floors and eleven pillars. The divisions of space inside the house are dictated not by load baring walls, but by partitions -- many of which are moveable. The furniture defines the space. Stripped of furnishings, the large two storey height living room possesses the aesthetic of a factory or artist's studio over the social space of a home. However, once the grand piano, double height bookshelves, and custom furniture are added to the room, it becomes the modern, dramatic space that Chareau designed it to be. The Dalsace's were social and hospiatable, and the living room became an important salon where many intellectual gatherings were held.
At the back of the living room is the doctor's second office, which has a sliding wall that can be fully opened, creating one large space with a view from the front of the house through to the back, or closed to conceal the office and make for a quite space.
Under the staircase leading from the first to the second floor is a cylindrical broom cupboard. Made of iron and possessing a strong structural character, the cupboard hides in plain sight. located beneath the triangular silhouette of the staircase, the two together combine to form a seemingly cubist composition. Chareau blurs the boundary between architecture and decoration as he uses furniture as much if not more than structural elements to define the space.
Above the living room is the most intimate space of the house where the families bedrooms are located. As the most private space in the house, the rooms are located at the back of the building and overlook the garden, each with access to the large terrace. The rooms are divided by metal partitions that serve to both separate the spaces as well as provide storage. The cabinets have double access from inside the rooms as well as from the hallway, allowing for the servant to stock the shelves without disturbing the family in their rooms. Even the bathrooms do not have solid walls. They are defined by metal cabinets with the character of a ship locker. They divide the space while again serving as storage.
Carla Gruber
Diversity of spaces

The facade gives an image of simplicity, although the bell push post at the entrance hints toward the complexity of the programme that lays beyond:
- doctor's practice
- waiting room
- space for secretary
- office
- consulting rooms in which patients could be examined by the doctor
- place for social life where the couple could welcome the guests
- service areas
- kitchen
- laundry
- rooms for master, wife and children to spend evenings together
- bedrooms
Main Staircase
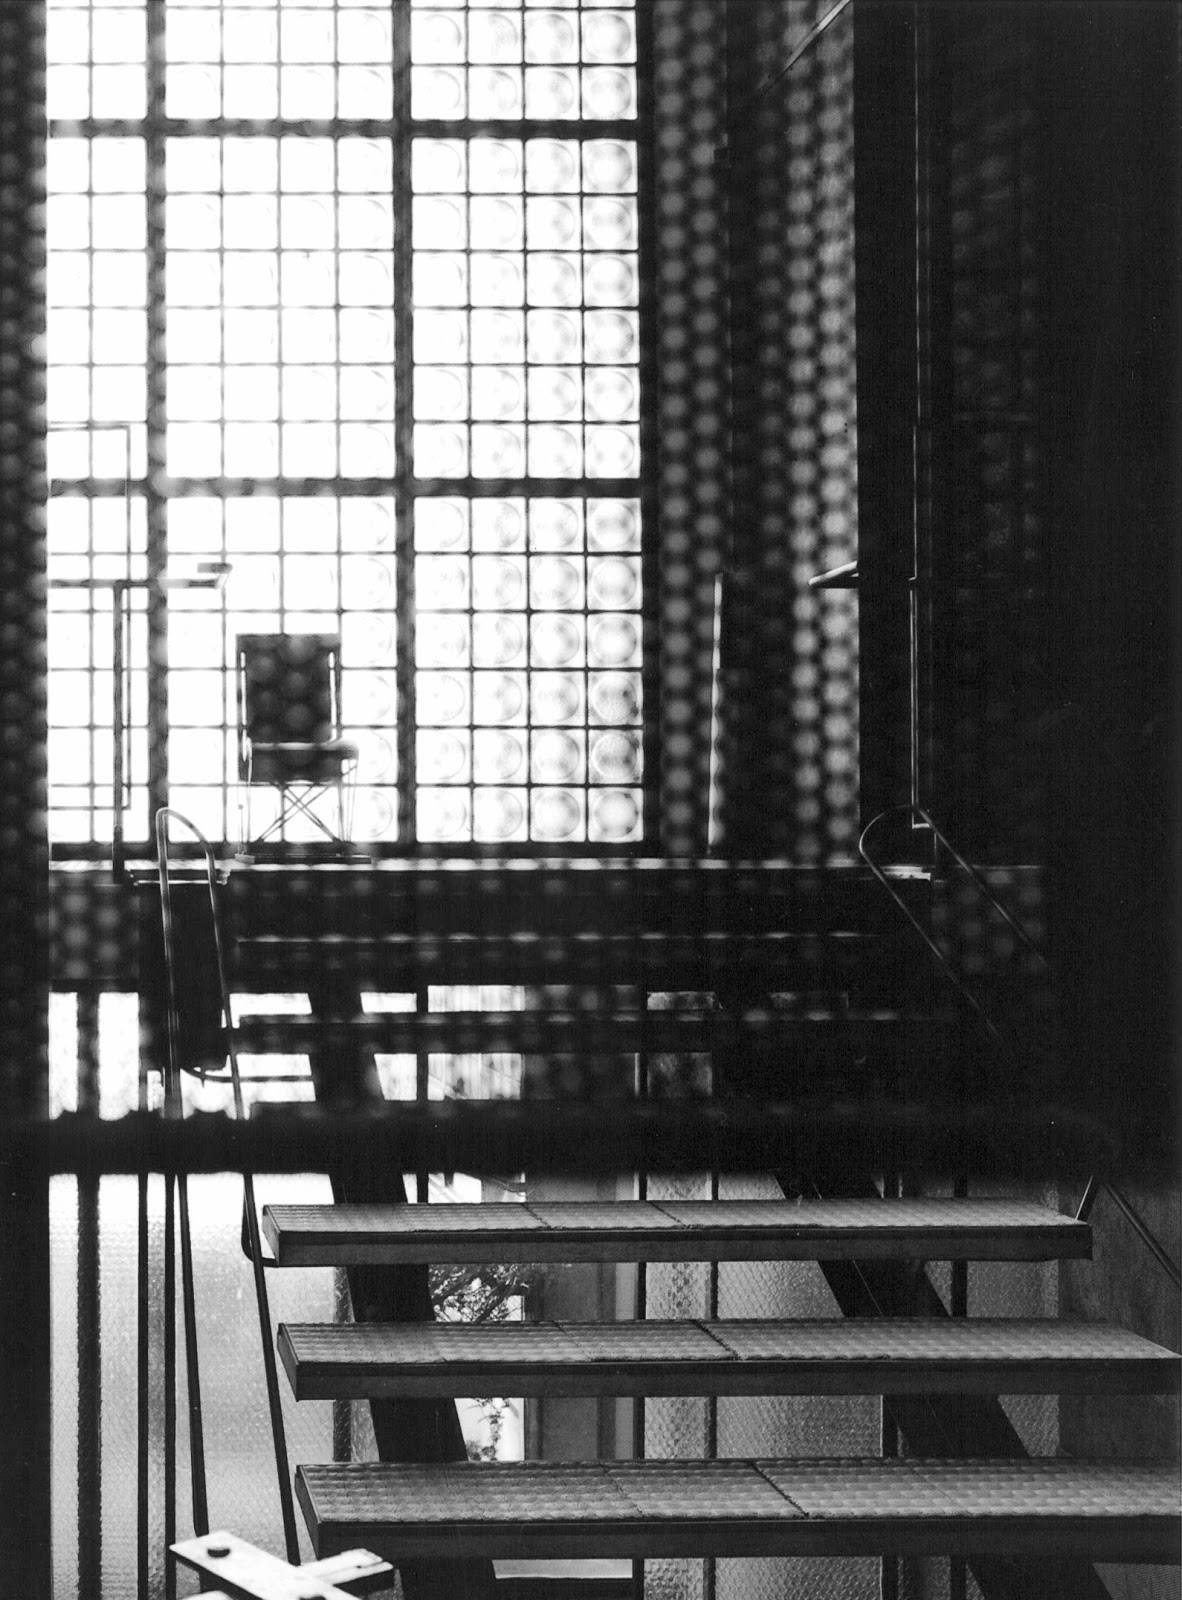
The central feature of the ground floor is the ground stairway which leads to the first floor. A corridor leads to the main staircase. It is sheltered by a screen that slides along a curved section while the other folds back against the railing. On days when there were guests both sides were opened. Light filters through a series of screens made of different materials.
 |
| Illustration of main staircase |
 |
| Section of the main staircase |
The treads of the staircase were covered with rubber, like a monumental ladder. Despite its functional appearance, it also served a purpose as a ceremonial stairway. The Dalsace couple would welcome guests arriving on the ground floor at the top of the staircase. It is also an unusual position for a staircase, located in the middle of the house. The visitor goes upwards facing the glass wall and gradually discovering the true dimensions of the upper level. The surprise of the first floor is the immense open space that is the library and the glass wall façade facing the courtyard that illuminates said space. Below the stairway, there is an area covered in black tiles. As one ascends the staircase and looks down, it appears as though a void is opening up below.
 |
| Screen that covers the stairs. |
 |
| Side view of stairs. Note black tiling underneath. |
 |
| Top view of stairs. |
Friday, December 7, 2012
Passageways
La Maison de Verre was both a home and office. The fact that Dr. Dalsace frequently had patients visiting the house for appointments was influential to the design of the home. It had to be adaptable to suit the needs of family life as well as professional practice. Chareau designed many aspects of the home to be transformable – especially passage ways. The ground floor of the home is where Dr. Dalsace worked and met with patients. In order to divide the living space from the doctor’s office, Chareau designed a moving partition to screen the main stairway, directing patients away from the private sphere of the home and towards the office. However, the partition was not opaque and allowed for glimpses of the space that lay beyond.
The house itself is set back from the street level, requiring visitors to pass through a courtyard before approaching the threshold. The courtyard serves as a preliminary threshold itself, giving a sense of separation and detachment from the bustle of the street. The doctor was a gynaecologist, and it seems that the removed setting of the house and office is attributed to the confidentiality that one would value in visiting the doctor.
Careful consideration is also given to the desired pathways of Anne Dalsace, the doctor’s wife and Chareau’s friend. On the second floor, she is given a foldable stair-lader that allows her to travel discretely from her bedroom to a personal den. The room is a private sanctuary that overlooks the garden.
Carla Gruber
Subscribe to:
Posts (Atom)