Showing posts with label Chareau. Show all posts

Monday, December 10, 2012

The second architect behind it all

Bernard Bijvoet (1889-1979)

Before teaming up with Chareau, Bernard Bijvoet (1889-1979), Dutch architect, established himself in Paris along with his fellow student Johannes Duiker with their crowning achievement the Grand Hotel Gooiland in Hilversum, in 1936. The site was completed after Duiker's untimely death in 1935, and constructed in the French style including a Grand Theatre designed by Bijvoet at the rear of the building.


Grand Hotel Gooiland 
Unfortunately when war broke out, Bijvoet was left to fled with his family to the Dordogne region, and his home became a clandestine address for the French Resistance, the marquis. Returning to the Netherlands after liberation, Bijvoet settled in Haarlem to set up a partnership with Gerard Holt, a young architect, and together they managed the firm with projects such as cultural centres and auditoriums. Bijvoet also specialized himself in acoustics of theatre auditoriums, and was a member of the Netherlands Advisory Board on Theatre Construction, later receiving a Dutch royal decoration and title as Officer in the order of Orange Nassau.


City theatre, Keizer Karelplein, in the Netherlands by Bijvoet and Holt

His best known work with Chareau was the golf clubhouse for the Grand Hôtel de Beauvallon in 1929, which was situated on the Gulf of Saint-Tropez, and La Maison de Verre in 1931.

The golf clubhouse for the Grand Hotel de Beauvallon

Stephanie Wong

Chareau and his Furniture

Chareau's furniture can be distinguished from the work of his contemporaries because it was always executed from unusual combinations of materials, such as rich mahogany, unpolished metal, and lightly hammered surfaces. Parallel to the design and executions in material for La Maison de Verre, his furniture designs emphasized three main traits: honesty of materials, variable transparency of forms and juxtaposition of "industrial" materials and fixtures with a more traditional style of home decor. The sculptural designs were as unusual as the materials employed: pivoting or expanded fan-shaped configurations were among the hallmark of his designs. 


Fan-style table with three tabletops,
 one with a fixed top, the two others swivelling

Alabastar table lamp


His chair designs of the early 1920s show a preference for undecorated ample rounded forms, executed in highly polished woods - mahogany, walnut, oak, ash or maple - with rich upholstery.

Desk chair designed for the 1925 Expo, 
made in mahogany or mahogany tinted 
rosewood and reupholstered with leather
Walnut chair and macassar ebony inlay, 
leather upholstered seat


With the later of his works in metal frames for public commissions such as bars, hotels and clubs. 

Black metal frame chair with
 leather upholstered seat

Stool with base on block feet legs 
in macassar ebony, rosewood, 
mahogany, sycamore or walnut


His designs for chairs, stools, tables and cupboards in wood and metal received much praise from contemporary publications for their functional approach and combination of elegance and technical ingenuity. 


Interesting fact: The majority of vintage Pierre Chareau furniture items sell for very high prices at auctions, however, Chareau's walnut and wrought iron "L" desks are considered to be the most rare and valuable among collectors.


Wrought iron L desk

Stephanie
Wong

Saturday, December 8, 2012

Timeline


Layers

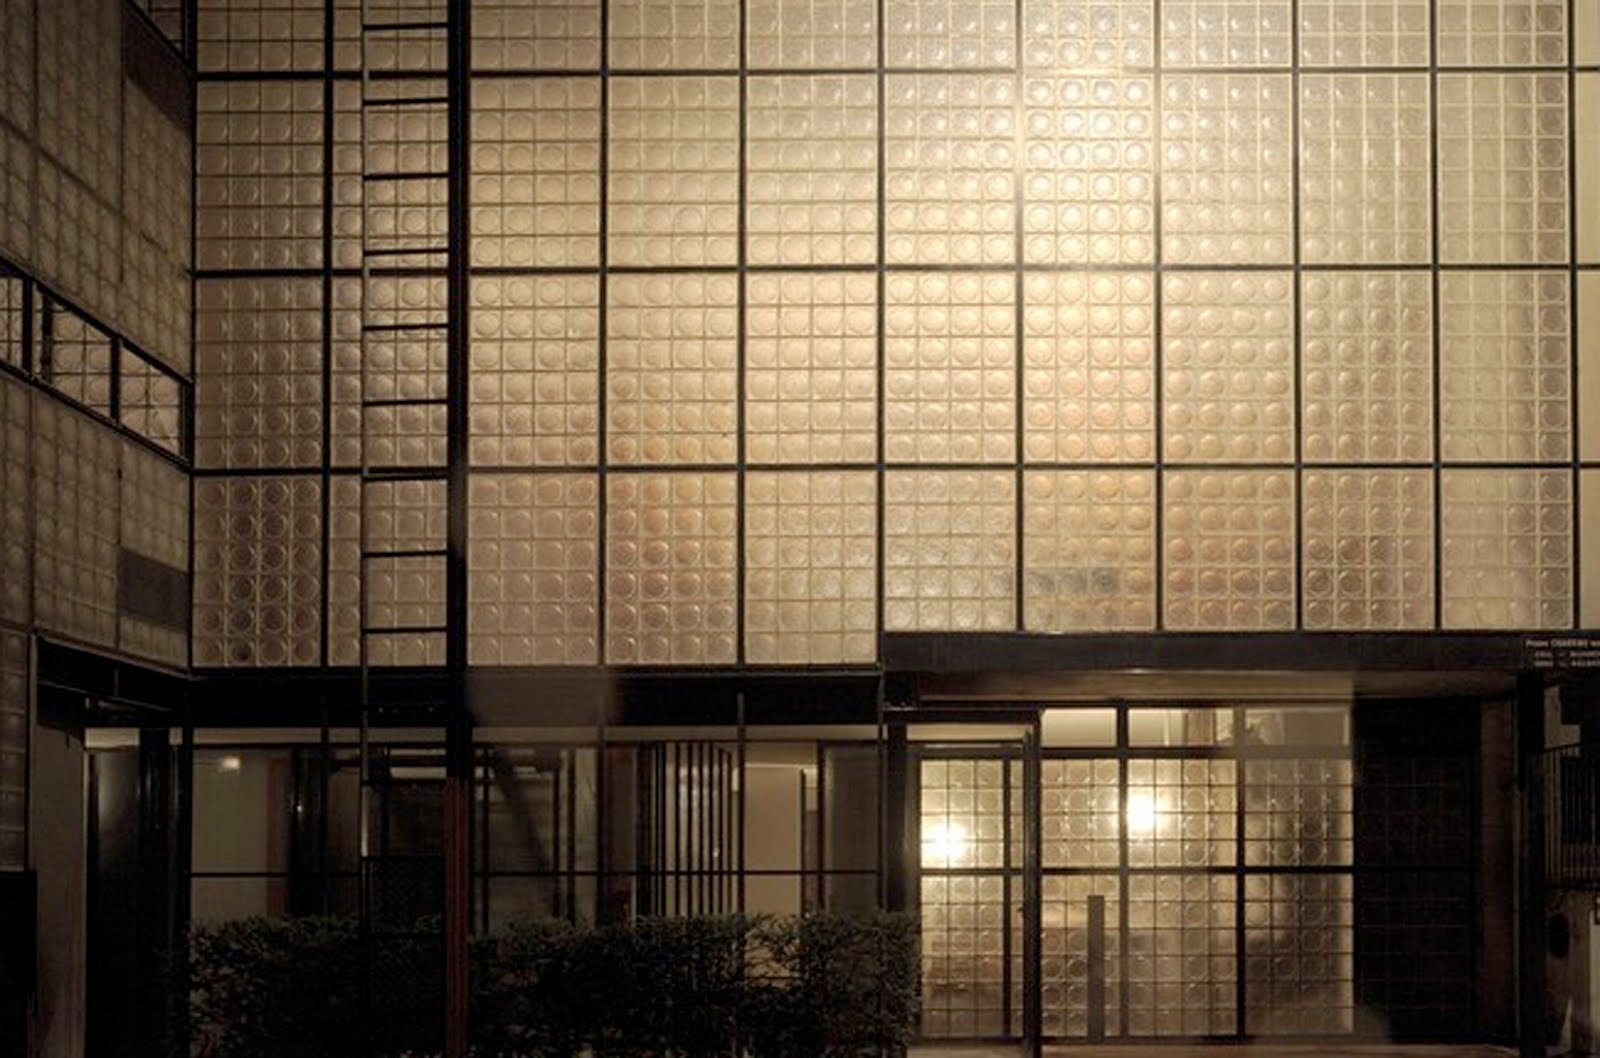
Set back from the street and overlooking a generous courtyard, La Maison de Verre is removed and sheltered from the commotion of city life. Approaching the house, one must pass through the courtyard and approach a solemn but impressive facade. Made of translucent blocks of glass, the face of the building gives little indication of the spaces that lay beyond. The courtyard and iron gate over the door are the first layers one must pass upon entering the dwelling.
The spaces in La Maison de Verre are defined by layers. The skeleton of the house is made up of nothing more than two and a half floors and eleven pillars. The divisions of space inside the house are dictated not by load baring walls, but by partitions -- many of which are moveable. The furniture defines the space. Stripped of furnishings, the large two storey height living room possesses the aesthetic of a factory or artist's studio over the social space of a home. However, once the grand piano, double height bookshelves, and custom furniture are added to the room, it becomes the modern, dramatic space that Chareau designed it to be. The Dalsace's were social and hospiatable, and the living room became an important salon where many intellectual gatherings were held.


At the back of the living room is the doctor's second office, which has a sliding wall that can be fully opened, creating one large space with a view from the front of the house through to the back, or closed to conceal the office and make for a quite space.

Under the staircase leading from the first to the second floor is a cylindrical broom cupboard. Made of iron and possessing a strong structural character, the cupboard hides in plain sight. located beneath the triangular silhouette of the staircase, the two together combine to form a seemingly cubist composition. Chareau blurs the boundary between architecture and decoration as he uses furniture as much if not more than structural elements to define the space.

Above the living room is the most intimate space of the house where the families bedrooms are located. As the most private space in the house, the rooms are located at the back of the building and overlook the garden, each with access to the large terrace. The rooms are divided by metal partitions that serve to both separate the spaces as well as provide storage. The cabinets have double access from inside the rooms as well as from the hallway, allowing for the servant to stock the shelves without disturbing the family in their rooms. Even the bathrooms do not have solid walls. They are defined by metal cabinets with the character of a ship locker. They divide the space while again serving as storage.


Carla Gruber

Chronology and timeline information


The design was a collaboration between Pierre Chareau (a furniture and interiors designer), Bernard Bijvoet (a Dutch architect working in Paris since 1927) and Louis Dalbet (craftsman metalworker). For four years, Chareau and his collaborators worked on the house. Dalbet moved to the site. 


In 1928, the French firm of Saint Gobain began to market, with no manufacturer’s guarantee, square, 20x20x4 pieces with fluted edges that offered an excellent external finish. However, the company refused to guarantee that its blocks would be self-bearing, so in order to prevent possible breakages of those at the base, Chareau found himself obliged to create a hidden steel grid to group them into panels of 4x6 blocks. These panels became the basic element of the design.
In 1930, Chareau covered this steel framework with a mortar to achieve an apparently seamless surface, without a visible skeleton, as though it were an unlimited transparent plane.
However, in the 1960s this continuous covering was removed from the main façade and replaced by metal bars that emphasized the interior sub-structure by carrying it through to the exterior. 
1919 - The first affordable public housing built in Paris

1920- First commercial radio broadcast


1923 - Art and Technology A new Unity exhibition , Bauhaus, Weimar Adolf Behne writes der Moderne Zwecbau, published in 1926


1924 - Paris hosts the Olympic games


1925 - Exposition des Arts Decoratifs et Industriels Paris


1925 - Art Deco Exposition in Paris


1928 - Building in France, Sigfried Giedon


1928 - The Congrès internationaux d'architecture moderne – CIAM (International Congresses of Modern Architecture) was founded a group of 28 European architects; the organization focused on spreading the principles of Modern Movement through landscape, industrial design, urbanism and many other domains. The organization was organized by Le Corbusier, Sigfried Giedon, and also included Pierre Jeanneret, El Lissitzky, Josef Frank, Pierre Chareau and many more. CIAM was formin aspects of Modern Movement as well as trying to imply them in political and economical sense.

1928-1932 - Maison de Verre construction


1931- Le Corbusier, Villa Savoye, Poissy France


1934 - February 6 - A demonstration by the far right in Place de la Concorde


1935 - The Popular Front wins the general election in May. Their victory is marked by spontaneous street celebrations and demonstrations, as well as a number of work shortages


1936 - Nikolaus Pevsner, Pioneers of the Modern Movement 


1939 - World War II begins


During the occupation the house was closed and emptied of all its furniture which was hidden and kept safe. The Germans wanted to requisition the Maison de Verre but they soon realized that they could neither heat nor light it.


1940 - June 3 An air raid kills 254 people


              June 14 The Germans occupy Paris


              November 11 Students demonstrate on Place de l’Etoile


              December 26 The city coucil is suspended


1941- foreign Jews living in Paris are rounded up and deported


1942 - June 16-17 French Jews living in Paris are rounded up and deported


1944 - August 25 - The liberation of Paris


After the Liberation in 1944 the Dalsaces returned to Paris and lived in the maids’ rooms above the Maison de Verre while their house was being restored after four years of neglect.


1952 - May 18 - The Algerian Population of Paris demonstrate in favor of Algerian independence


1954 - Vietnam divided after French defeat Algerian war of independence begins


The Dalsaces were politically active, and in the 1950s the house was the setting for the foundation of the Association of Doctors Against War and Fascism. It also housed secret peace talks between the French and the Vietnamese, as well as meetings in support of peace in Algeria.


1961 - September 20 After riots break out following a demonstration in favor of Algerian independence, a curfew is imposed on Algerians 


1962 - Algeria becomes independent


The house stayed in the Dalsace family for more than 70 years. 


1980’s - Dr. Dalsace’s daughter - Aline Vellay and her husband considered selling the house to French government. Though it might be turned into a national landmark, as le Corbusier’s Villa Savoye, but the government didn’t take them up on it. 

Thursday, December 6, 2012

Pierre Chareau 1883 - 1950


Pierre Chareau is a celebrated architect, interior designer, and furniture designer of the modern movement. He was born in Bordeaux in 1883 to a family of shipbuilders and studied architecture at the Ecole des Beaux Arts in Paris from 1900 to 1908. Although he studied architecture, Chareau’s primary interest was in furniture design. His furniture was unique in that it was often designed to perform multiple functions, and was dynamic and transformable so that it could take different forms to perform different functions. Pivoting and expanding fan-shaped configurations are a hallmark of Chareau’s work. Chareau was also avant-garde in his choice of materials. He worked frequently with steel, glass, and hammered metals, which were very uncommon at the time. The influence of Neoplasticism, Cubism, De Stijl, and Gerrit Rietveld can be seen in his work. Chareau’s designs demonstrates a fascination with the relationship between body and space, and appear to be ergonomic in their conception.


Chareau in his Paris apartment 1927


Chareau’s most noteworthy architectural work is La Maison de Verre, which was built from 1928 to 1932. In 1940 Chareau moved to New York, where he spent the remainder of his life. He committed suicide in 1950. HIs last work was a studio made entirely of army surplus material in East Hampton, NY, for the painter Robert Motherwell.

Carla Gruber

Chareau on the façade solution


“I had to build between two party walls, and the plans called for a division of space according to the needs and tastes of modern living habits. There was only one way to get the maximum of light: build entirely translucent façades. I began experimenting in 1927, using large and thick plates of glass, frosted on one side. This first attempt did not satisfy me at all, though. At any rate, and given the fact that the ventilation and heating problems had been solved in a very special way, the principle of doing away with windows ws adopted: there would be only small openings, for security. At this stage, giving up the idea of using large glass blocks, we began looking for elements which, once assembled, could make unlimited surfaces, but without creating the gaping holes of large glass plates. It was out of the question to think of new materials for such a modest experiment. Among those already existing, I chose Nevada-type glass lenses as they seemed to correspond best to the conditions of the problem.”

The front glass facade of the house.

Stephanie

Purpose

In 1927, Mr and Mrs Dalsace acquired a three story housed owned by Madame Dalsace’s father. Its location, situated near the faubourg Saint Germain - the hub of intellectual and society life – justified the choice of the site rather than the state of the existing house, which Chareau and the Dalsaces were agreed on rebuilding. However, due to an uncooperative elderly tenant on the second floor, the building couldn’t be demolished. Instead, the first floor of the townhouse was removed and structure was put in place to support the existing second floor. Chareau was asked to design a house to fit within the newly created void.

Each level of the new construction was to be made over a specific aspect of the Dalsace’s lifestyle:
   -The first floor for professional activity with a medical cabinet laid out around a glassed in     secretarial office;
   -The second floor, centered on a large living room, a vast split level volume bug enough to house small orchestras;
   -The third floor for private living with rooms laid out around a gallery overhanging the large living room, and sheltered by the thick walls of the wardrobes

A wing set back on the courtyard was to house the ancillary areas and complete the whole. The two main constraints bearing on the project, on one hand the conservation of the existing floor calling for the underpinning of the structure in place, and on the other, the problem of lighting a narrow building set back in a courtyard, called forth two all-determining responses for the architecture of the house: the choice of the steel frame, and that of the glass facade. The result is a tightly configured, mechanic house that stretches from the original forecourt to the rear garden.